
Commercial AdvisoryOmaxe BeTogether Centre Point, Jankipuram
New Launch CommercialOmaxe & BeTogether

Centre Point Jankipuram

High-Street Retail Shops, Food Court Kiosks & Executive Hotel Suites on a 4-Side Open Commercial Plot in North Lucknow.

Sector 6, Jankipuram Extension, Ring Road Corridor, Lucknow
Priority Expression of Interest

Request Commercial Details

Get unit price sheet, floor layouts & availability.

Project Snapshot

At a Glance

Key commercial facts and verified parameters for Centre Point Jankipuram.

Location & Corridor

Prime Jankipuram

Jankipuram Extension, Ring Road Corridor, Lucknow, Uttar Pradesh - 226021

High-density residential and institutional catchment zone
Asset Class

Commercial Mixed-Use

Commercial Mixed-Use Development

Retail shops, food court & kiosks, hotel suites, corporate offices
Land & Frontage

4-Side Open Plot

4-Side Open Plot (24m front, 20m & 9m side, 16m rear roads)

Wide sector road frontage ensuring smooth multi-point circulation
Vertical Layout

Podium + Tower

2 Basements + Ground + 9 Floors / Top Slab

Integrated vertical zoning separating retail concourses and suites
Development Vision

Omaxe & BeTogether

High-Street Mixed-Use

Modern retail galleria, dining concourses & executive suites
Investment Snapshot

Indicative Pricing

₹14,100/- per sq. ft.

Booking Token: ₹2 Lakhs

Flexible payment plans with structured milestones
Inventory Opportunities

Unit Types

Four dedicated asset classes configured for business operators, brands, and long-term commercial investors at Centre Point Jankipuram.

High Footfall Commercial

Retail Shops & Showrooms

Street-facing and concourse-facing retail units engineered for premier retail brands, boutique outlets, and everyday services.

Ideal ForRetailers, franchise owners, and commercial retail investors
Indicative Size[RETAIL_SHOP_SIZES] sq.ft [VERIFY]
  • Optimal glass frontage for brand visibility
  • Proximity to high-density residential catchments in Jankipuram
  • Provisioning for individual signages and power points
F&B & Dining Hub

Food Court & Kiosks

Purpose-built food court spaces and mid-concourse kiosks designed to capture high-density weekend and evening footfall.

Ideal ForF&B brands, café operators, cloud-kitchen partners, and kiosk investors
Indicative Size[FOOD_COURT_SIZES] sq.ft [VERIFY]
  • Dedicated commercial ventilation and grease-trap plumbing [VERIFY]
  • Shared centralized seating concourse for diner comfort
  • High dwell-time positioning adjacent to entertainment and suites
Hospitality & Serviced Accommodation

Hotel Suites

Self-contained hospitality suites designed to fulfill North Lucknow's growing demand for premium executive stays and academic guest housing.

Ideal ForLong-term commercial asset investors and hospitality operators
Indicative Size[HOTEL_SUITE_SIZES] sq.ft [VERIFY]
  • Compact, efficient studio layouts with en-suite bath provisions
  • Independent hotel entry lobby and dedicated elevator access
  • Proximity to Lucknow University New Campus, Sitapur Highway & Ring Road
Corporate & Professional Suites

Office Space

Modern commercial office spaces engineered for corporate offices, IT services, consultants, medical professionals, and startups.

Ideal ForCorporate occupiers, independent professionals, and commercial landlords
Indicative Size[OFFICE_SPACE_SIZES] sq.ft [VERIFY]
  • High-speed elevator cores and structured power backup
  • Flexible column grids allowing modular office combinations
  • Professional business environment distinct from retail concourses
Financial Structure

Price List and Charges

Transparent cost breakdown and statutory levies for Centre Point Jankipuram. All figures are as per official developer price schedule.

Indicative Base Selling Rate₹14,100/- per sq. ft.Per sq.ft super-built area
Booking / Application Token₹2,00,000 (₹2 Lakhs)Initial expression of interest

Mandatory Additional Charges

Statutory & Infrastructure Levies
ComponentIndicative Rate / QuantumPayment Terms
Interest-Free Maintenance Security (IFMS)₹100/- per sq. ft.Payable on offer of possession
External Electrification & Fire Fighting (EEC & FFC)₹400/- per sq. ft.Demand at possession
Power Backup Installation Charges₹30,000/- per KVA1 KVA on each 100 sq. ft.
Furnishing Cost (For Block - A)₹500/- per sq. ft.Demand at possession (Block - C units sold without furnishing)
Floor & Frontage Preferential Location Charges (PLC)As per unit selectionPayable on offer of possession
Electric Meter Connection ChargesAs applicableDemand at possession
Stamp Duty & Registration FeeAs per UP Govt. guidelinesPayable directly to sub-registrar at the time of deed registration
Goods & Services Tax (GST) & Other LeviesAs per statutory ratesApplicable on milestones as per govt. norms
Lease Rent & Other ChargesIf applicableDemand at possession

*Prices indicated are base selling rates (MSP) and exclude statutory taxes, government levies, and mandatory additional charges. Final pricing is subject to unit floor, road frontage PLC, and inventory availability.

Payment Plans

Five Flexible Payment Plans

Booking amount ₹2 Lakh under every plan. Choose the structure that aligns best with your cash flow and commercial investment goals for Centre Point Jankipuram.

Down Payment Plan (100%)Upfront full payment schedule with streamlined settlement
3 Milestones
#MilestoneInstalment
1At the time of bookingInitial booking token₹2 Lakh
2Within 60 days of bookingFull Main Sale Price settlement100% of MSP (less received amount)
3On offer of possessionStatutory levies and handover chargesPLC + other charges + stamp duty + additional charges (if any) + other taxes (if applicable)

MSP = Main Sale Price. CLP = Construction Linked Plan. Payment milestones and terms are subject to developer approval and UP-RERA guidelines.

Looking for custom payment structuring or schedule analysis?

Architectural Layouts

Site Plan and Floor Plans

Official architectural site plan, typical floor allocation, and elevations for Centre Point Jankipuram.

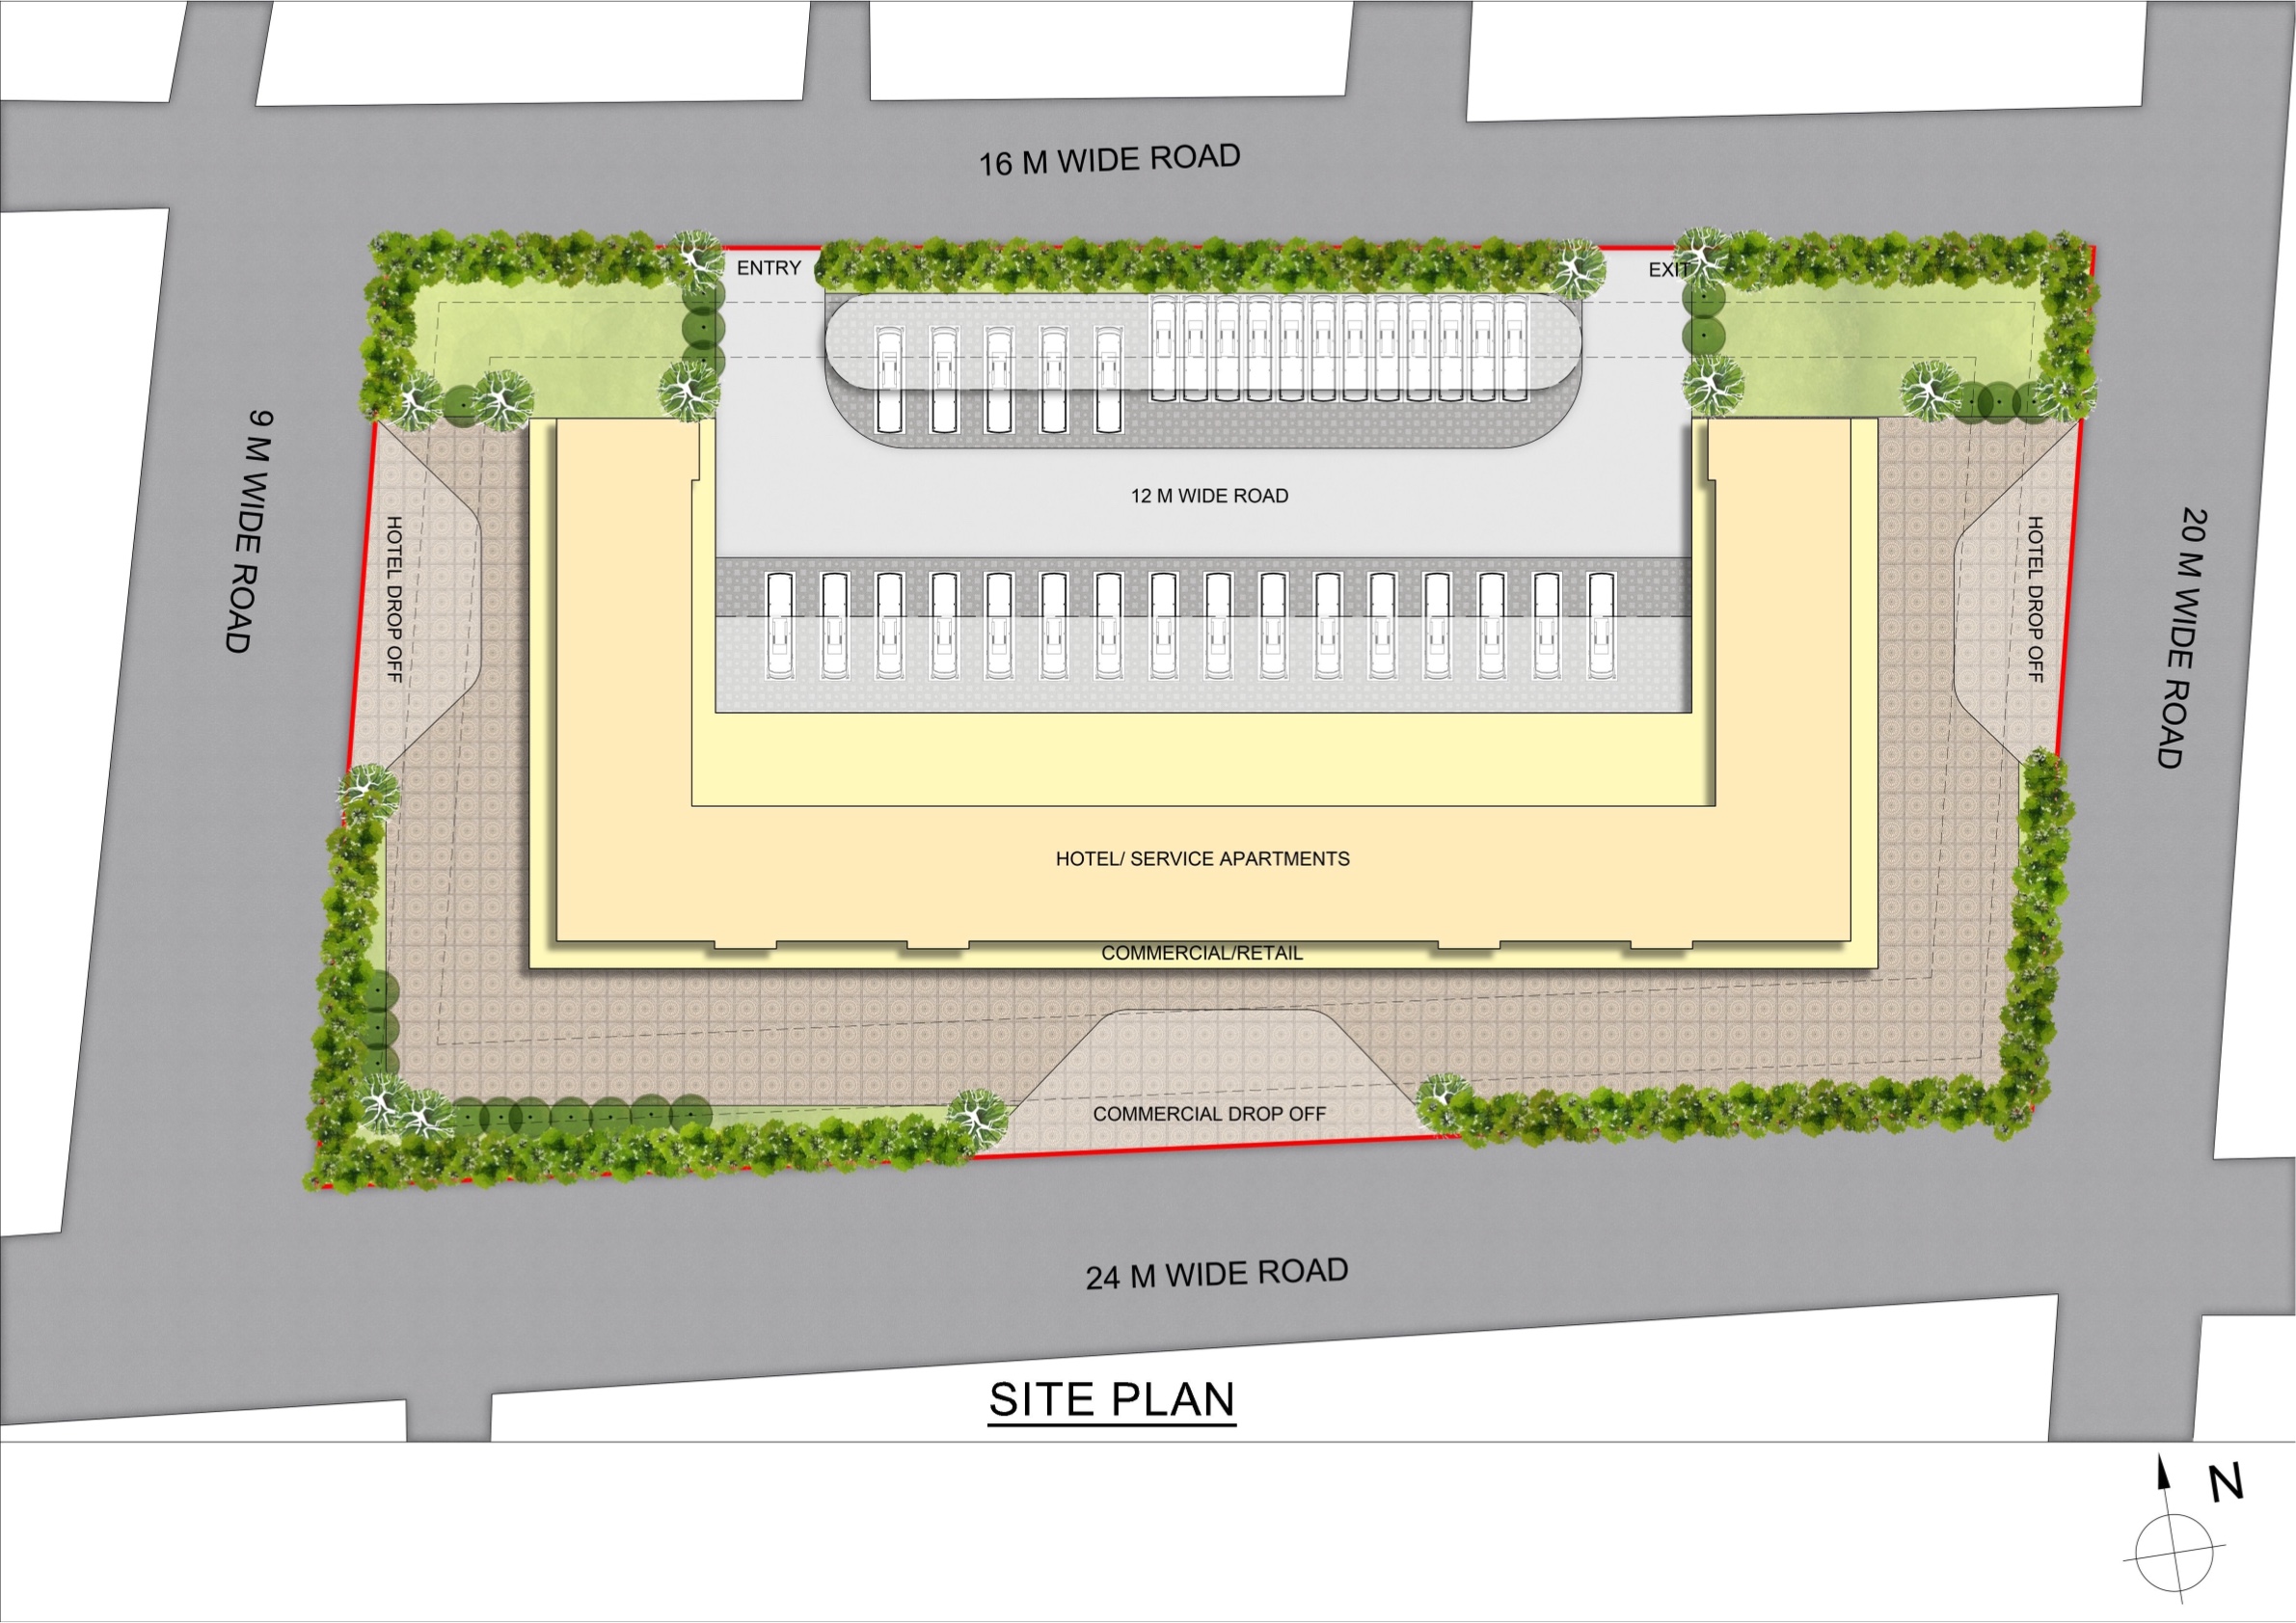
Official master site plan and vehicular circulation for Centre Point JankipuramSite Master Plan

Master Site Plan & Plot Circulation

4-side open commercial plot surrounded by 24m front road (Commercial Drop-Off), 20m & 9m side roads (Hotel Drop-Offs), 16m rear road with designated Entry/Exit gates, and 12m internal boulevard.

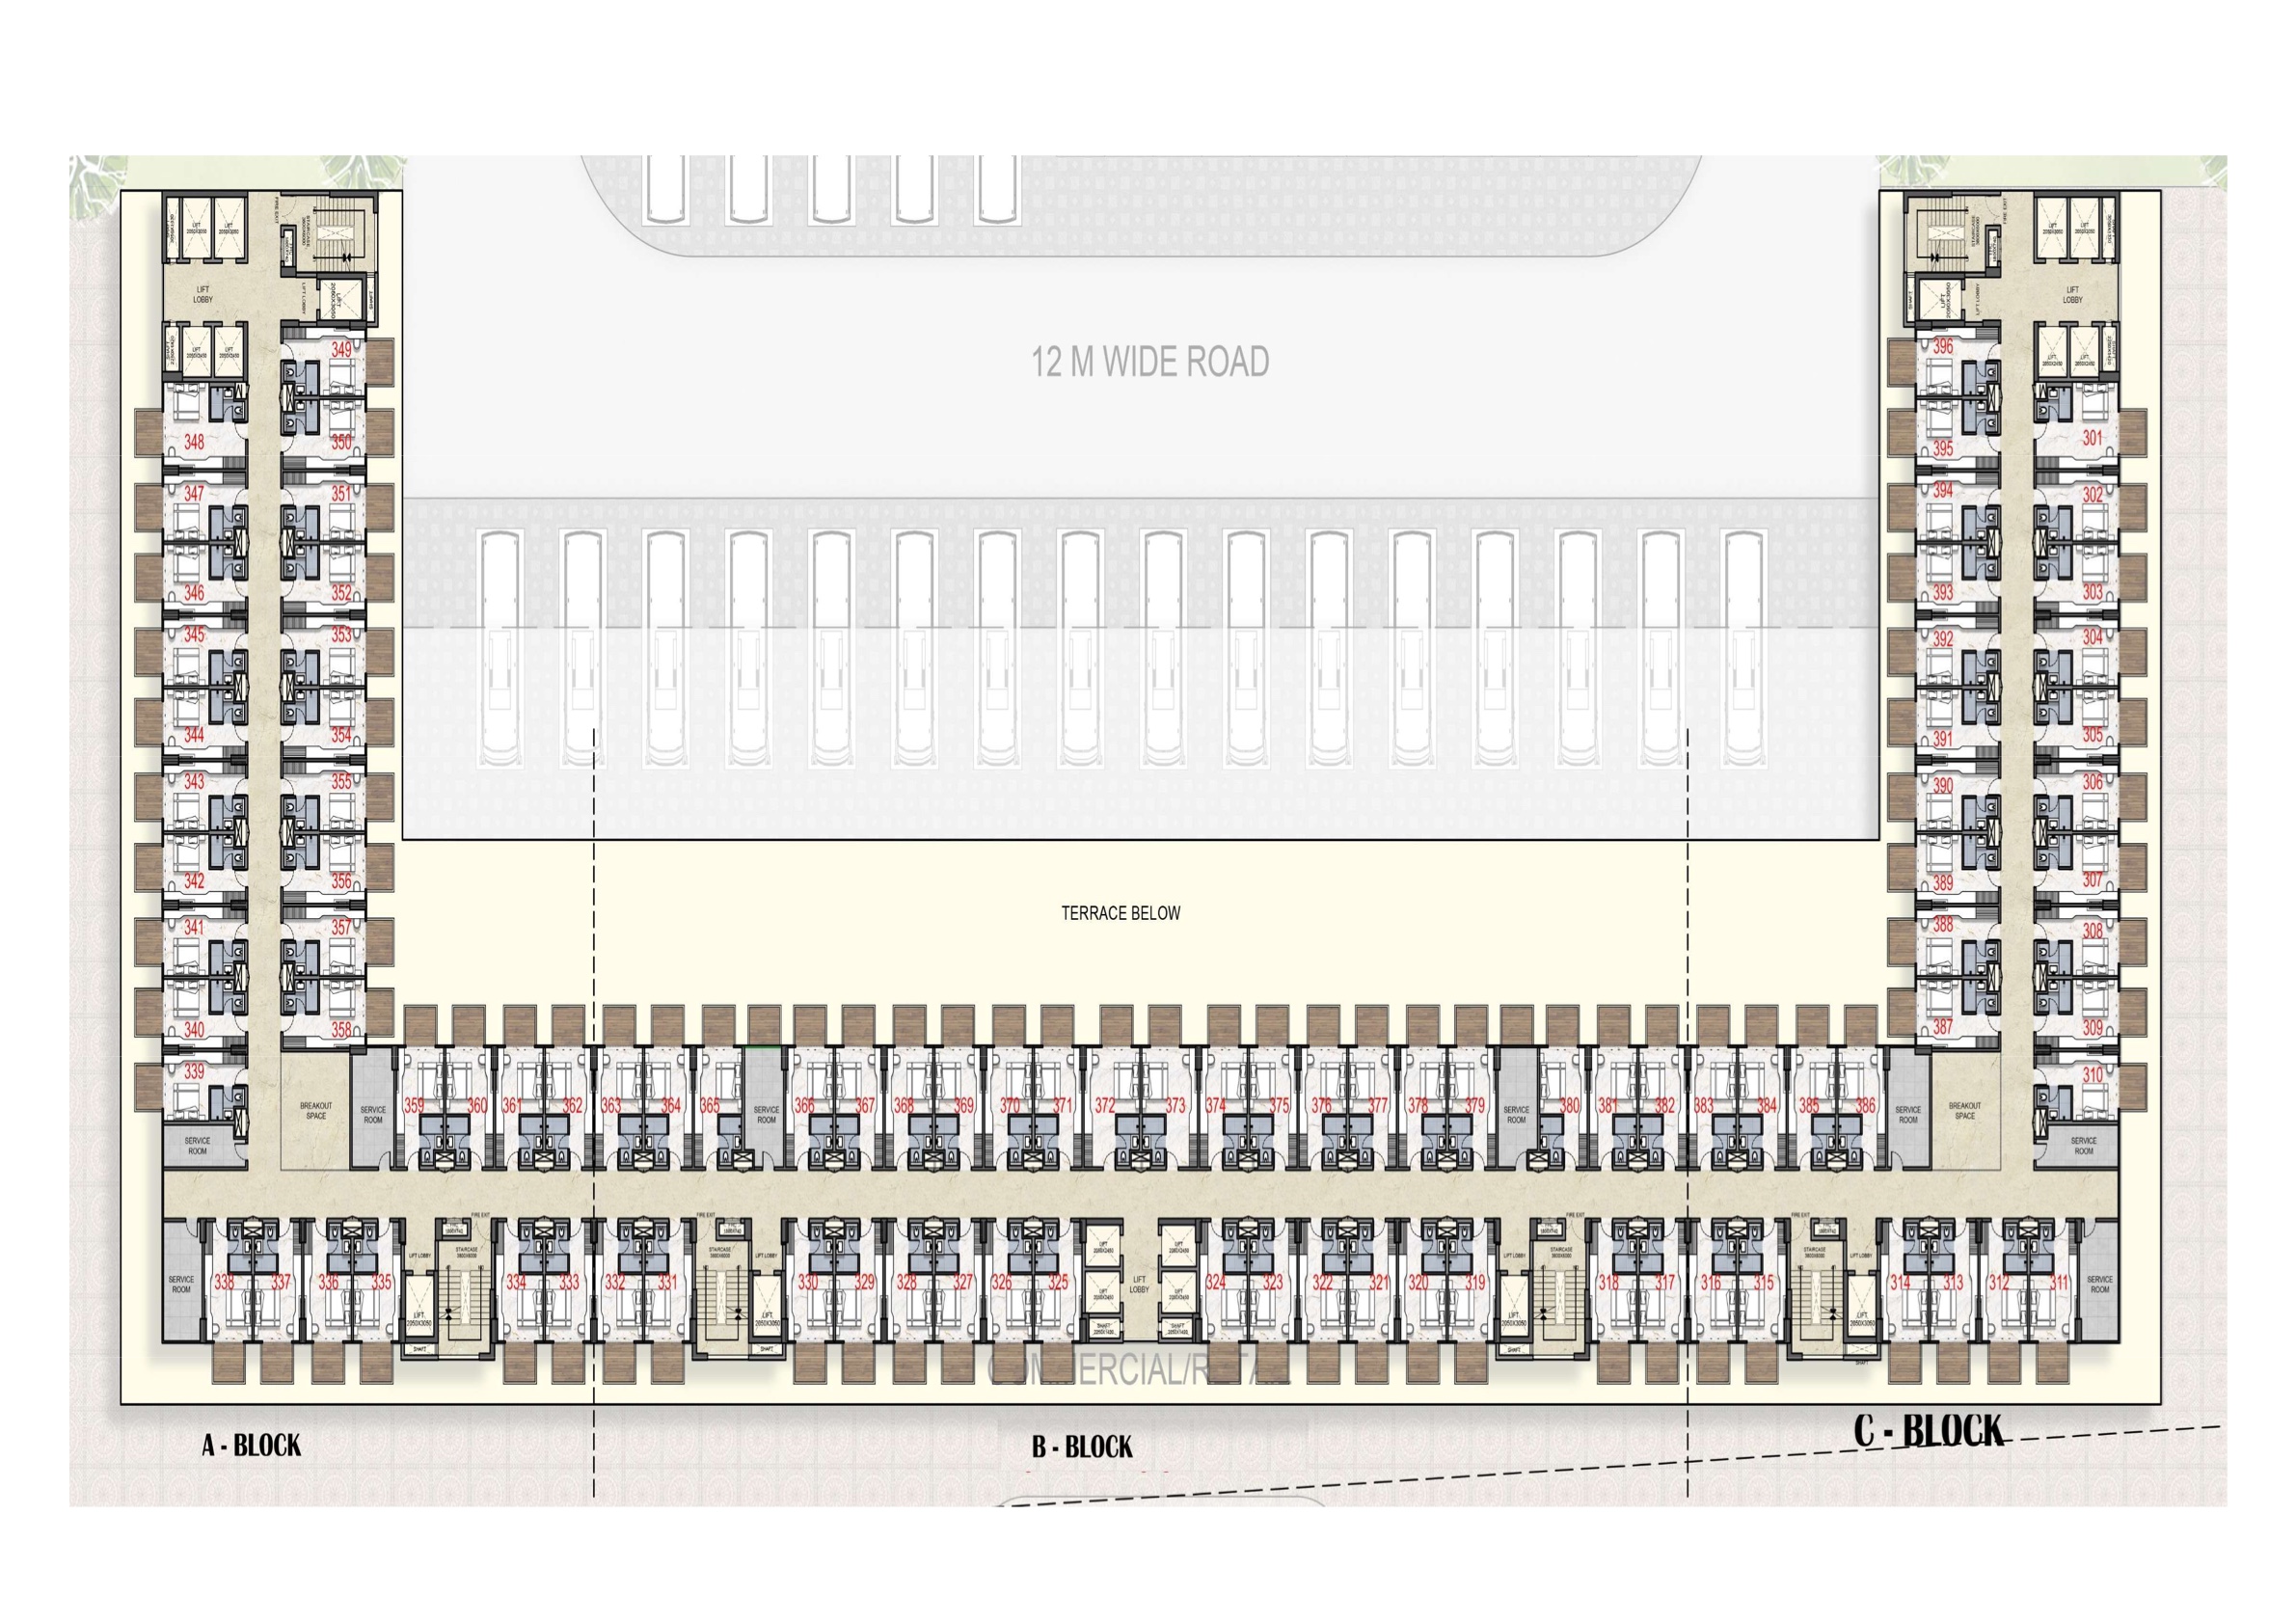
Typical floor plan layout showing Block A, Block B, Block C and central terraceFloor Layout Plan

Typical Upper Floor Plan (Blocks A, B & C)

U-shaped layout spanning Block A (Furnished Suites), Block B, and Block C overlooking the central courtyard terrace, equipped with dedicated high-speed elevator cores, en-suite baths, and private balconies.

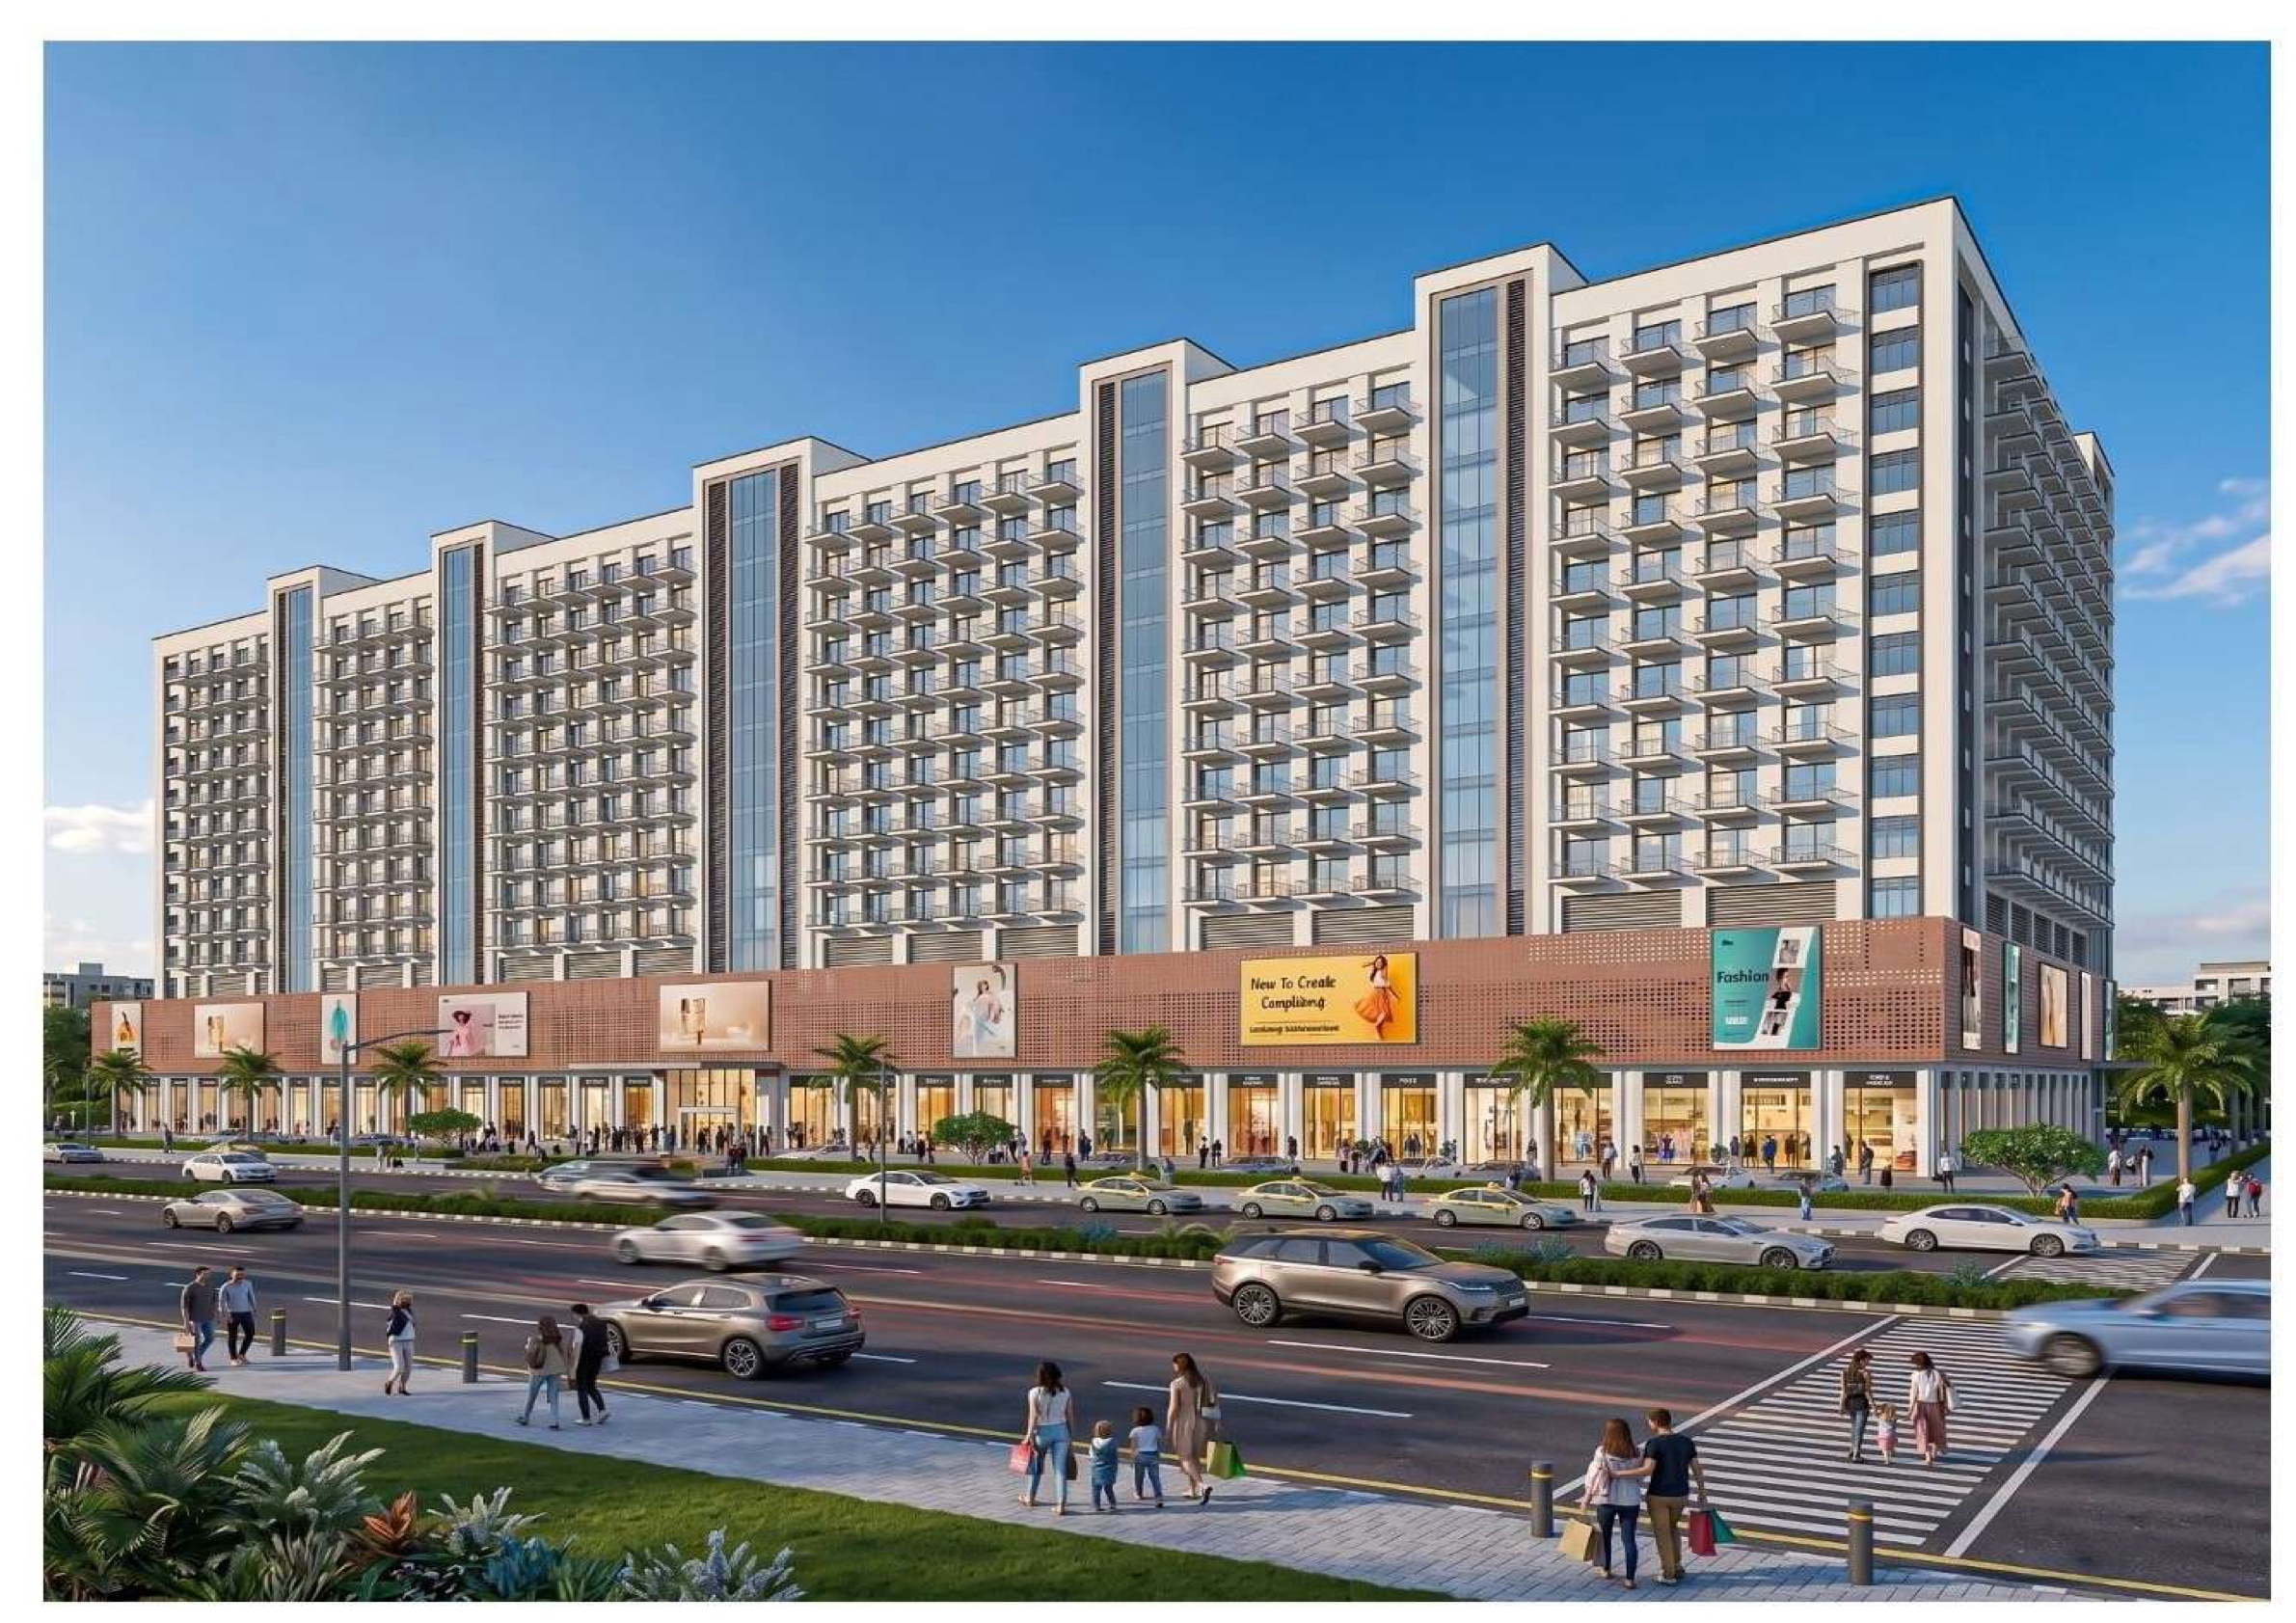
Daytime architectural elevation showing high-street retail galleria and upper suitesDay Architectural View

Daytime Commercial Frontage & Arcade

Expansive pedestrian-friendly high-street commercial arcade and double-height retail storefronts with direct 24m arterial road boulevard frontage.

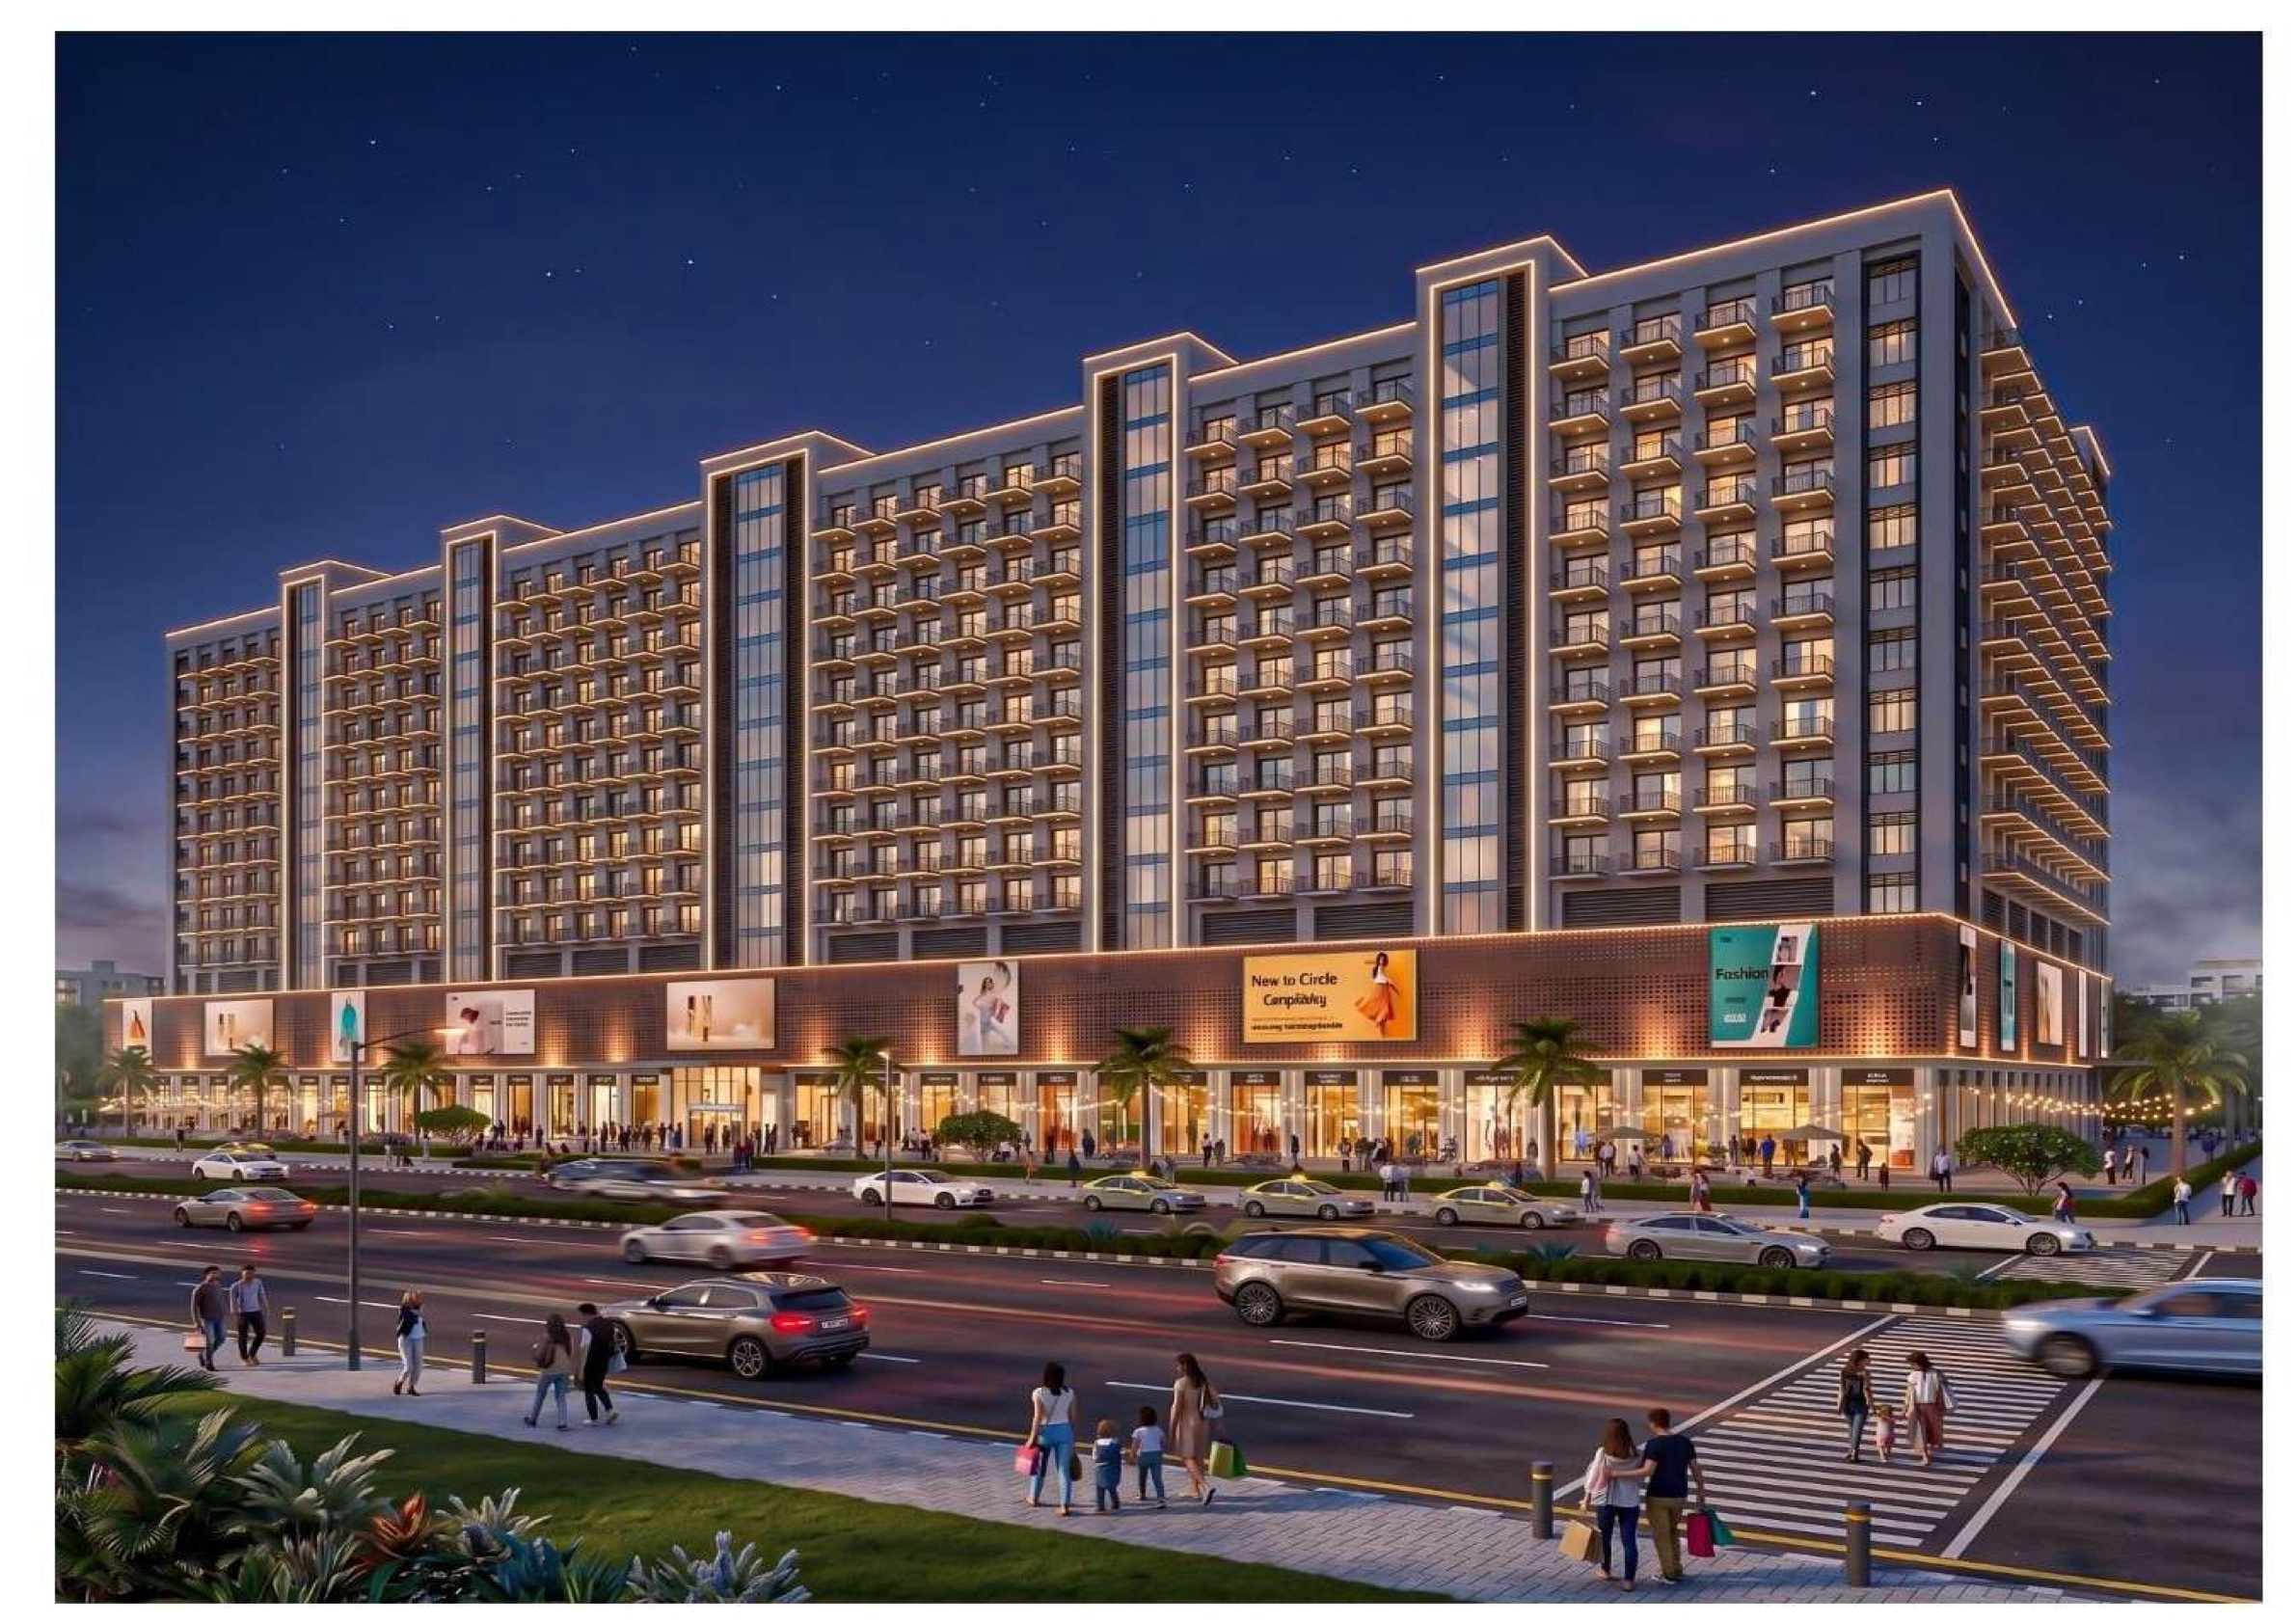
Night perspective rendering showing illuminated storefronts and serviced suite towerNight Architectural View

Night Architectural Elevation & Lighting

Modern glazed architectural facade with grand illuminated storefronts, dedicated brand signage zones, and multi-tier serviced suite towers.

Need complete CAD architectural drawings or high-resolution PDF layouts with unit dimensions?

Strategic Connectivity

Nearby places from Centre Point Jankipuram

Key institutional, transit, and healthcare centers surrounding Sector 6, Jankipuram.

Sanior Hospital1 min
Tedhi Puliya Chauraha2 mins
Sitapur-Lucknow Highway2 mins
Engineering College2 mins
Medox Hospital2 mins
Lucknow University, New Campus5 mins
IIM Lucknow5 mins
Regional Science City5 mins
Buyer Guidance

Frequently Asked Questions

Essential commercial, regulatory, and financial information for prospective buyers at Centre Point Jankipuram.

What is Omaxe BeTogether Centre Point, Jankipuram?

Omaxe BeTogether Centre Point, Jankipuram is a newly planned commercial mixed-use destination situated on a 4-side open land parcel in Jankipuram, Lucknow. The development integrates multi-tier high-street retail shops, food court and kiosk spaces, modern office units, and executive hotel suites designed to serve the burgeoning commercial needs of North Lucknow.

What commercial unit types are available for purchase or lease?

The project offers four specialized commercial inventory types: (1) Ground and lower-tier Retail Shops with wide storefront visibility, (2) Food Court units and dining kiosks on dedicated culinary levels, (3) Hotel Suites configured for hospitality and corporate stays, and (4) Professional Office Space designed for corporate branches and consultants.

How is the commercial unit pricing calculated?

Commercial pricing is structured on a per-square-foot basis starting from an indicative base rate of ₹14,100/- per sq. ft.. The total cost comprises the base unit rate multiplied by super-built area / chargeable area, plus applicable Preferential Location Charges (PLC for corner or ground positions), development levies (EDC/IDC), and statutory government taxes including GST and registration duty.

What payment plans are available for investors and business owners?

Buyers can evaluate multiple structured payment options including a standard Construction-Linked Payment Plan (CLP) tied to physical site milestones, time-linked / down-payment plans, and flexible instalment options [VERIFY with developer schedule]. Unit-specific milestone breakups can be requested through our advisory desk.

What additional charges are not included in the basic sale price?

The basic rate excludes External Development Charges (EDC), Infrastructure Development Charges (IDC), Interest-Free Maintenance Security (IFMS), power backup infrastructure installation, dual meter connection charges, and statutory stamp duty and GST. All additional charges are itemized in the formal cost sheet.

How do commercial site visits and unit briefings work?

Prospective business owners and investors can schedule a guided physical site visit or layout presentation through our channel partner desk. Our commercial advisors provide architectural master plans, road access orientation, catchment traffic analysis, and UP-RERA registered documents.

Who is the developer behind this commercial project?

The commercial project is an integrated high-street development by Omaxe and BeTogether. Detailed credentials, execution track record across Uttar Pradesh, and project documentation are available for review upon enquiry.

What is this website and who operates it?

This website is an informational commercial advisory portal. We facilitate project briefings, cost estimations, and direct developer allotments. We do not act as the primary developer entity.